



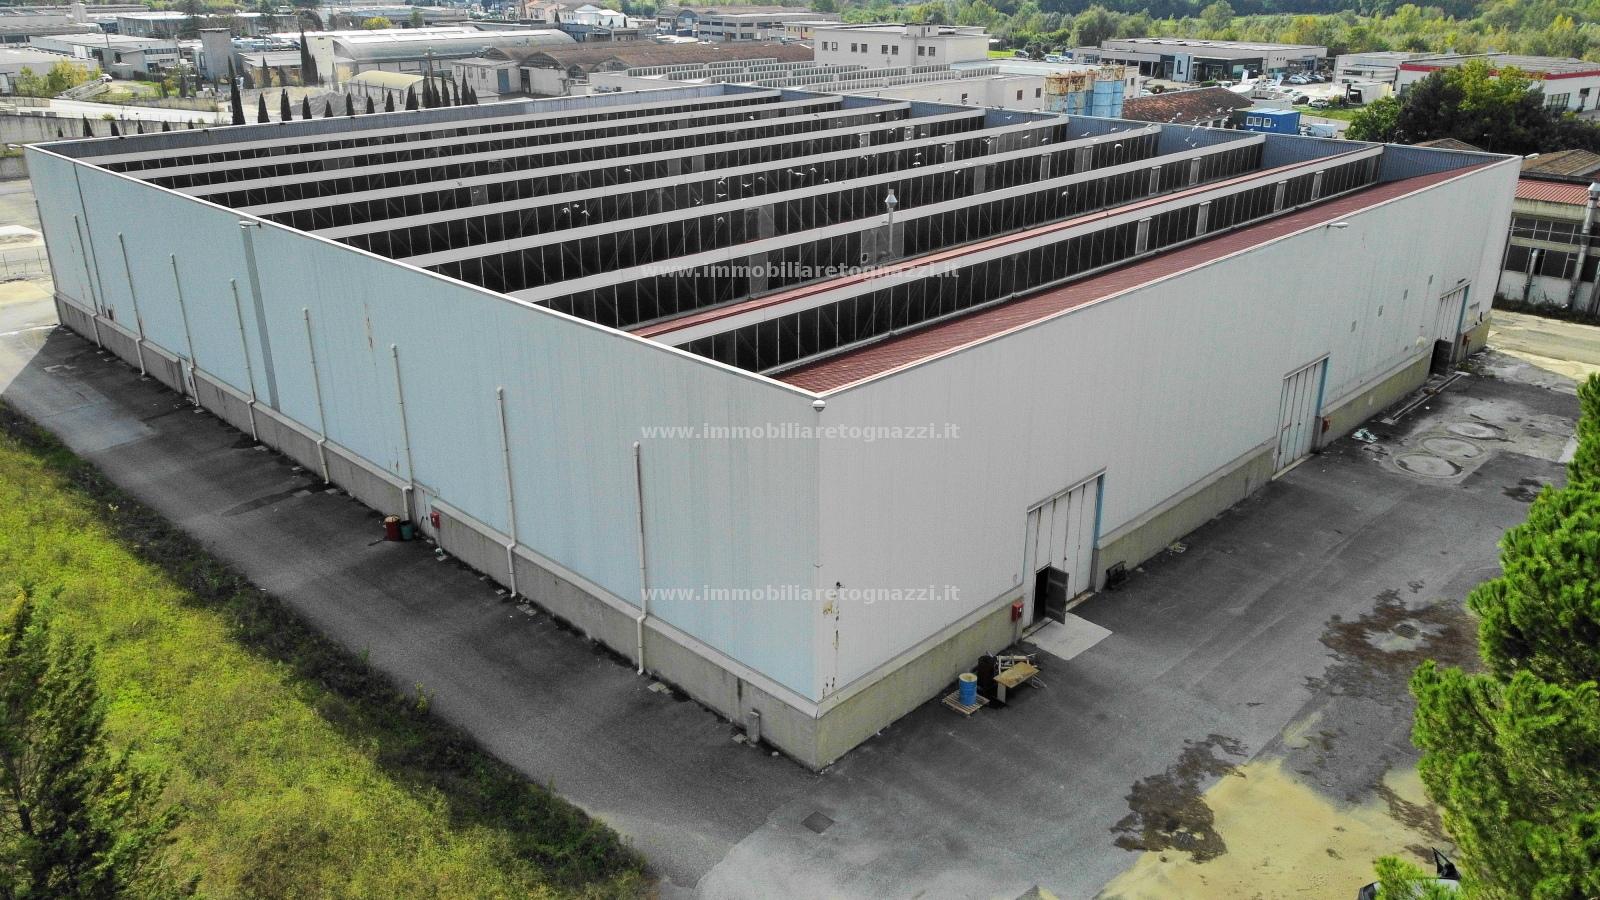
for Sale to Certaldo
For sale: Price on Application
Total sqm: 4.305 sq.m.
Rooms: 2
Bathrooms: 4
 Foto gallery
View 20 photos
 4.305 sq.m.
 2 Rooms
 4 Bathrooms
Located in the Bassetto industrial area of Certaldo, this substantial industrial property offers convenient road connections to Valdelsa, Empoli and the FI-PI-LI expressway. Its generous indoor and outdoor spaces make it suitable for consideration by a range of manufacturing, processing and logistics businesses. BUILDING: The property comprises approximately 4,305 sqm of gross floor area on the ground floor, divided between two adjoining building sections that can readily be connected to form a single space. They are currently separated by a wall approximately 1 metre high and sheet-metal panels, allowing the internal layout to be adapted to operational requirements. The internal height reaches approximately 8.5 metres. OFFICES AND FACILITIES: Offices, toilets and changing rooms are provided in separate structures within the main buildings. Depending on the intended use, these could potentially be modified or removed to create a more suitable layout.
YARD: An exclusive yard of approximately 7,234 sqm surrounds the buildings, providing ample space for vehicle manoeuvring, loading and unloading, parking and storage, subject to the requirements of the intended operation.
POTENTIAL FOR EXPANSION: The possibility of extending the complex has been indicated, with a potential increase of up to approximately 1,200 sqm, based on a stated limit of 50% of the land area. The feasibility and permitted extent of any extension must be verified in accordance with the applicable planning regulations and a specific project, including the required distances from neighbouring property boundaries. The installation of an overhead travelling crane may also be considered, subject to a structural assessment and verification of the necessary works.
SERVICES AND CONDITION: The property has an electrical installation, with the main distribution boards renewed approximately five years ago, as well as a connection to the electricity grid and a water supply. There is no mains natural gas connection. The existing fire-protection system requires inspection and any necessary upgrades in line with the intended use. The relevant documentation is not currently available. The electric opening mechanisms originally provided for the high-level windows also require checking. Part of the roof may need routine maintenance or more extensive repairs. The scope of any work should be assessed during an on-site inspection. No Eternit roofing has been reported. POSSIBLE USES: The size of the complex, its internal height and the extensive yard make it worth considering for metal fabrication and mechanical engineering, the manufacture and assembly of machinery and industrial equipment, logistics, the storage of heavy materials such as marble and stone, woodworking and light prefabrication. The suitability of the premises for any specific activity remains subject to verification of the proposed use, the available installations and the applicable permits and authorisations. LOCATION: The Bassetto industrial area is an established production location in the Valdelsa region. The nearby SR429 provides road connections towards Empoli and the FI-PI-LI expressway, with onward routes towards Florence and Pisa, as well as towards Poggibonsi and the Florence Siena road corridor. Agenzia Immobiliare Tognazzi accompanies buyers and sellers throughout the transaction, with an approach based on transparency, cooperation between the parties and the progressive verification of the available documentation.
 4.305 sq.m.
4


