



for Sale to Certaldo
For sale: Price on Application
Total sqm: 470 sq.m.
Rooms: 10
Bedrooms: 6
Bathrooms: 3
 Foto gallery
View 20 photos
 470 sq.m.
 10 Rooms
 6 Bedrooms
 3 Bathrooms
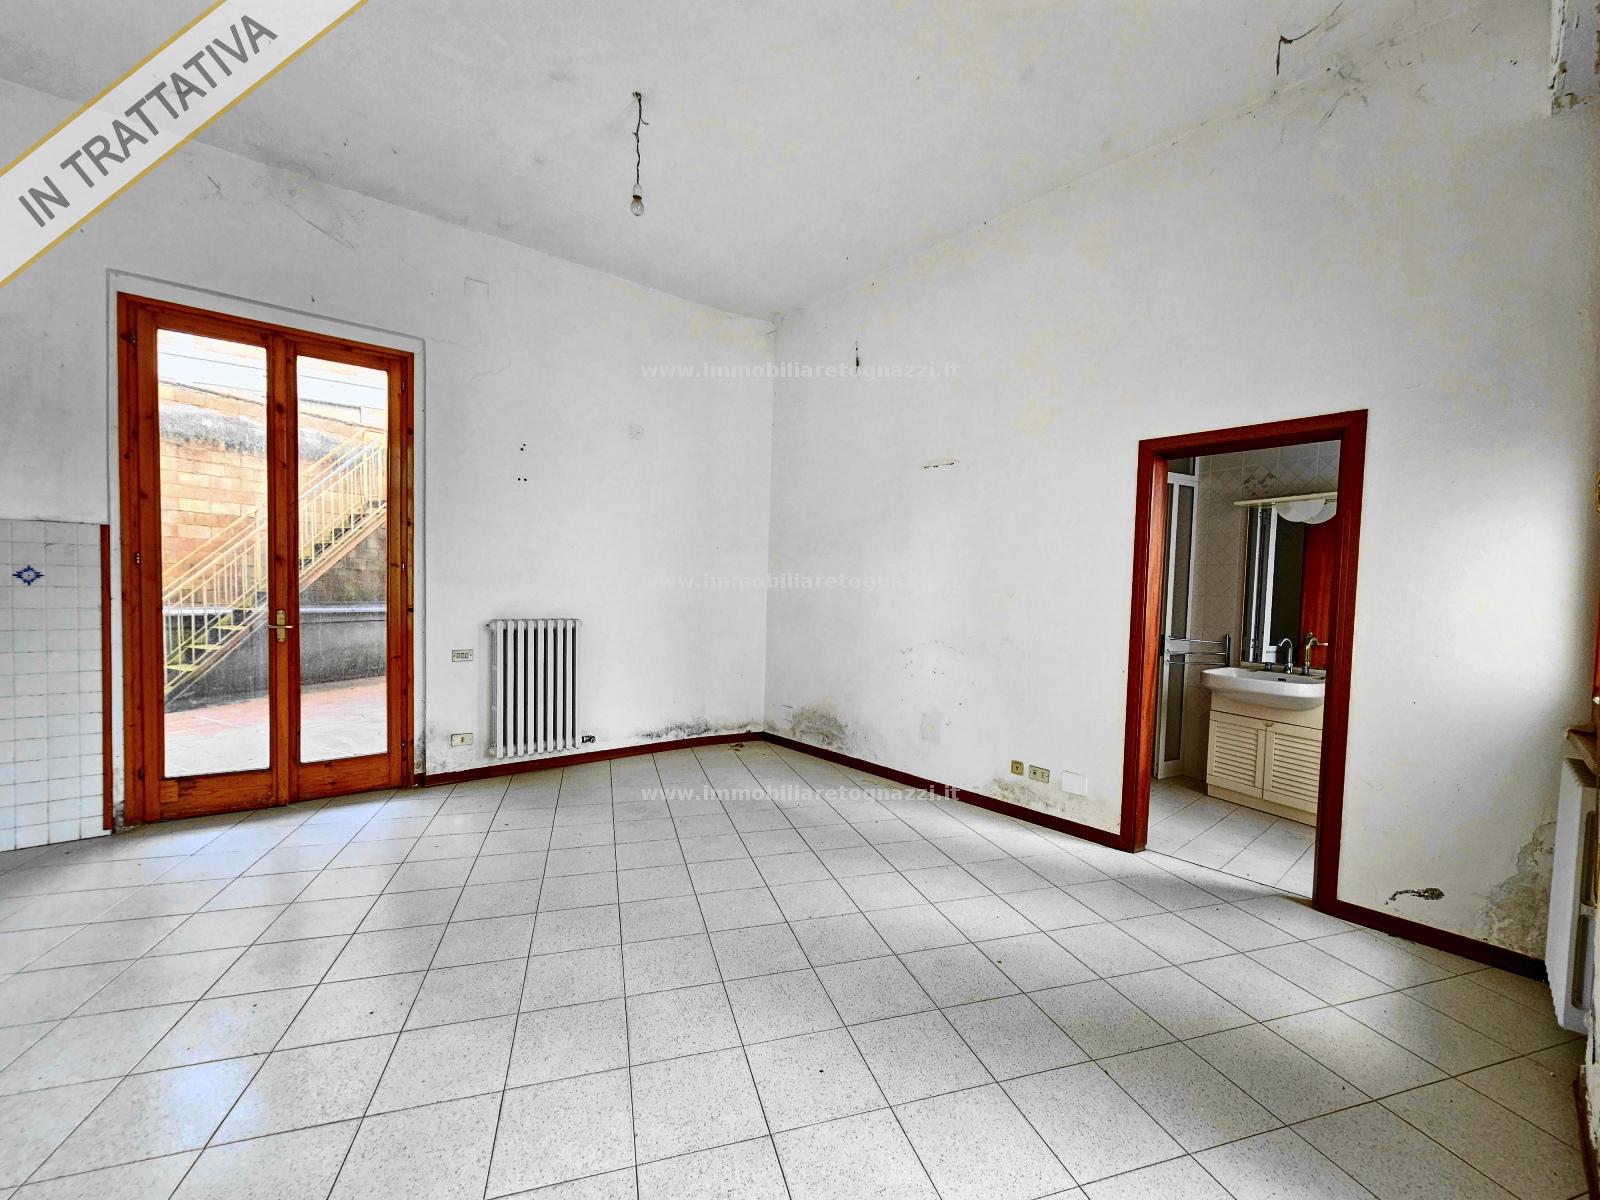
EXCLUSIVE LISTING: Central building offering a rare multi-unit configuration with substantial ancillary spaces and outdoor areas. The property extends over three levels and includes a total of four residential units, complemented by extensive storage, garage facilities and private outdoor spaces. On the ground floor, large ancillary volumes include a substantial storage area with vehicular access, together with two independent garages. The upper levels accommodate three separate apartments, each with its own layout, outdoor areas and access solutions, including terraces and balconies distributed across different levels, offering a high degree of independence and flexibility of use. The top floor provides an additional spacious apartment with multiple rooms and a private terrace. Externally, the property includes a private courtyard area and terrace spaces serving the residential units, as well as dedicated access points and circulation areas. The building requires full renovation and offers strong potential for redevelopment into a multi-unit residence, hospitality structure or mixed-use investment asset.
 470 sq.m.
6
3


