



for Sale to Parma
For sale: Price on Application
Total sqm: 176 sq.m.
Rooms: 4
Bedrooms: 3
Bathrooms: 3
 Foto gallery
View 20 photos
 176 sq.m.
 4 Rooms
 3 Bedrooms
 3 Bathrooms
In a modern building, we offer a contemporary apartment with a basement, measuring approximately 176 square meters, a private garden of over 450 square meters, and a garage.
Inside composed of
Ground floor: the entrance leads to a spacious and bright living room with an open kitchen, enhanced by direct access to the porch and large private garden, ideal for enjoying pleasant moments outdoors. The sleeping area includes two bedrooms, one with an ensuite bathroom, and a second bathroom.
Basement: a spacious, versatile and easily customizable basement, ideal as a third bedroom, study, or hobby room. The level also includes a third bathroom with a tub and a convenient storage room.
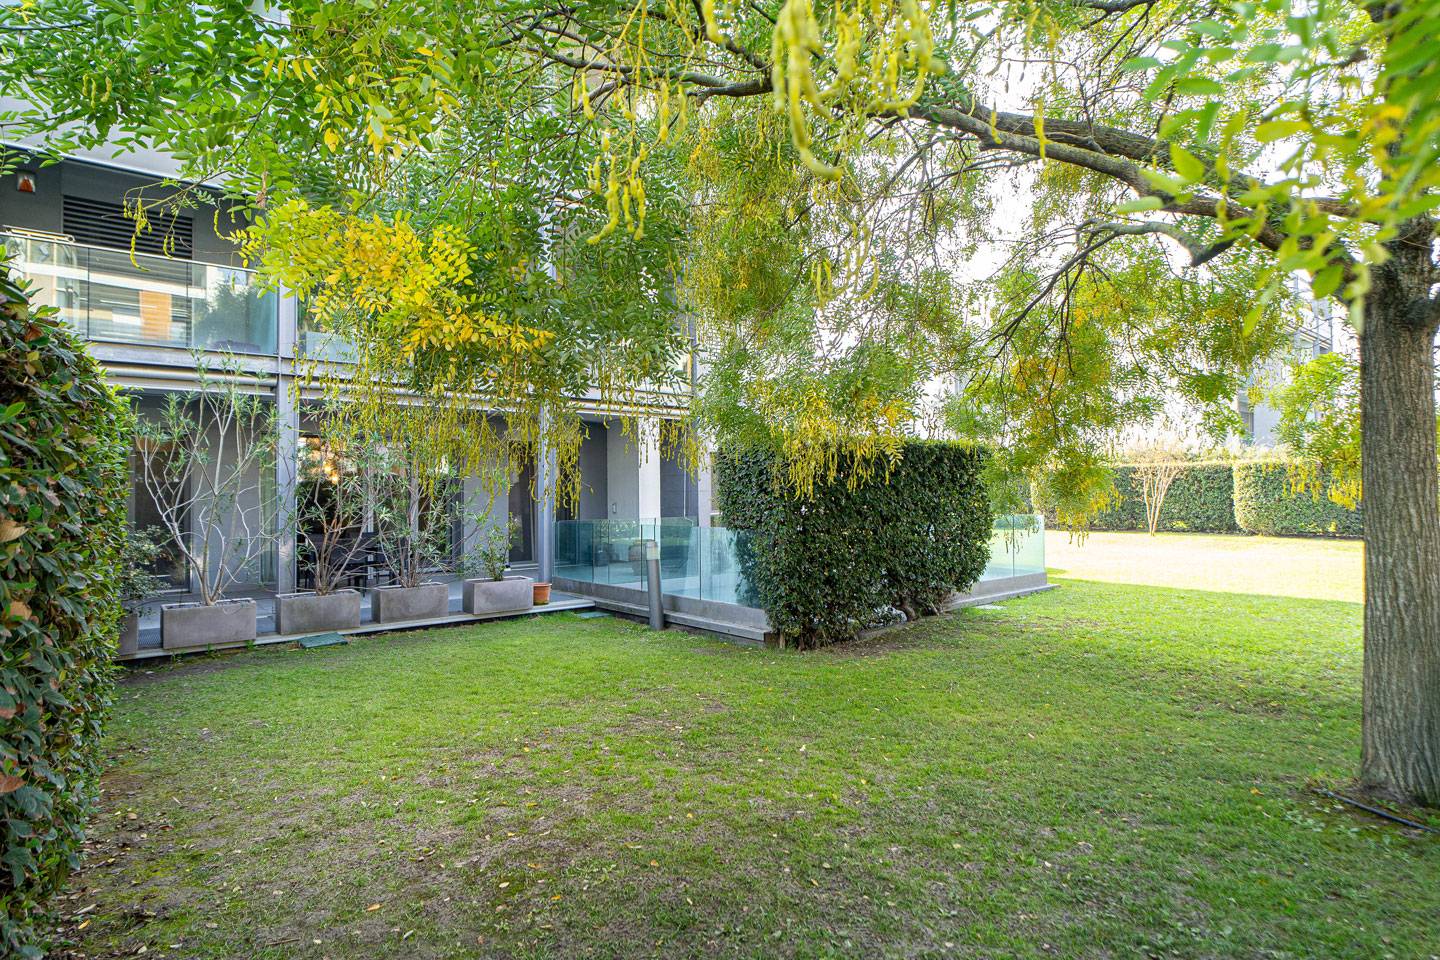
The property includes a large private garden of 485.5 m2 which surrounds the apartment.
Large garage at the price of €30,000.00 in addition to the price of the apartment.
The property is considering selling the furniture currently present in the home.
Class “B”.
PARMA, A FEW STEPS FROM STRADA BASSA DEI FOLLI, in the sought-after Eurosia district, on Via Massimo D'Antona, we offer for sale a splendid apartment with independent entrance, large private garden and tavern.
A home designed to combine aesthetics and functionality, where the quality of the spaces, the sophistication of the materials, and the continuous dialogue between interior and exterior create a harmonious and contemporary living environment.
The strategic location offers the privilege of living surrounded by greenery, without sacrificing proximity to the city center. The garden, which surrounds the house, becomes an integral part of the interior thanks to the large windows, creating a pleasant visual and living continuity.
The architectural character of the property is defined by the combination of wood, dark gray surfaces, iron, and large glass windows. This coherent stylistic choice lends the rooms elegance, brightness, and simplicity.
.
The spaces are distributed rationally and with attention to the needs of everyday life.
The entrance opens onto the windows overlooking the garden, while a scenic internal iron staircase connects the living area to the tavern below, characterizing the interior architecture.
The ground floor features a bright living area, designed as an open space, connecting with the outdoors. The spacious eat-in kitchen, featuring a central island, extends naturally toward the pergola, a shaded space ideal for al fresco dining and socializing.
The continuity of finishes and materials strengthens the link between the interior and exterior spaces.
The tavern represents an additional space to live in and customize according to your needs.
The property also stands out for the quality of its fixtures and finishes. It features a centralized heating and cooling system with independent metering. Underfloor heating is provided, while cooling is provided by inverter and split units in all rooms.
Highlights include solid light oak flooring in the living area and bedrooms, stoneware in the bathrooms and basement, and matching wall coverings and neutral-toned walls. The interior doors are designer solid wood, while the windows and French doors are triple-glazed aluminum; the electric shutters are also aluminum.
Both entrances have security doors. A video intercom and safe complete the amenities.
 176 sq.m.
3
3

