



for Sale to Sala Baganza
For sale: Price on Application
Total sqm: 630 sq.m.
Rooms: 10
Bedrooms: 4
Bathrooms: 2
 Foto gallery
View 20 photos
Foto gallery
View 20 photos
 630 sq.m.
  10 Rooms
  4 Bedrooms
  2 Bathrooms
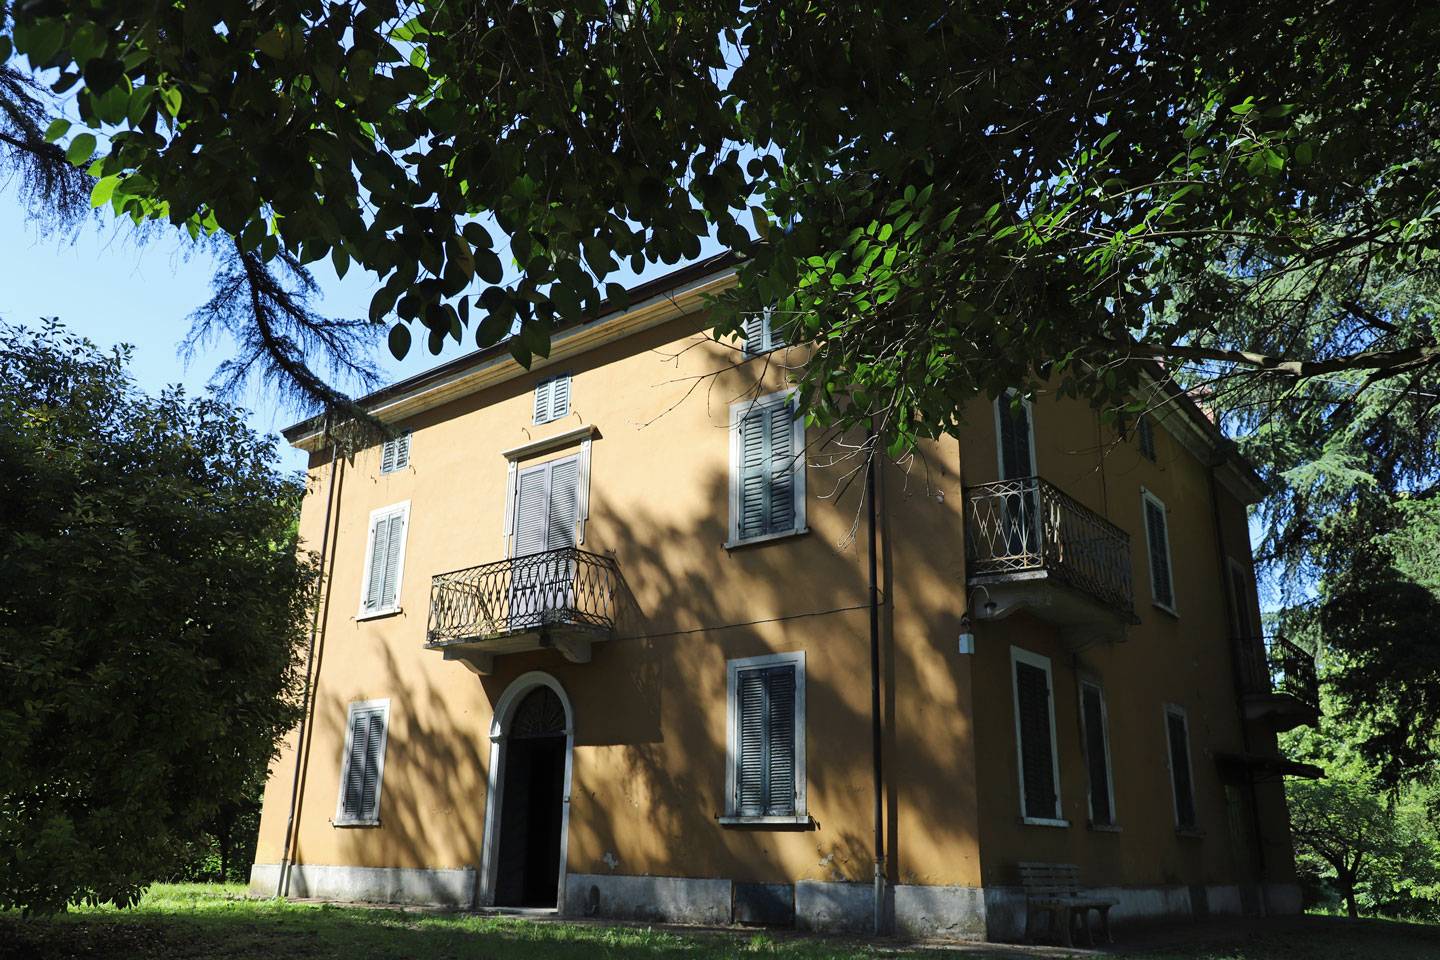
 SALA BAGANZA, AMONG PROTECTED WOODS AND AUTHORITY VIEWS, WE OFFER FOR SALE "VILLA MUTTI", an iconic 19th-century detached villa, guardian of a timeless charm.
Inside composed of:
Basement Floor:
Cellar rooms, characterised by the authentic charm of historic spaces.
Ground floor:
Two entrances lead into the home. A large central hallway, enhanced by a decorated wooden coffered ceiling, runs the length of the house and leads to the spacious living room with a fireplace and wood paneling on the walls. A study, kitchen, pantry, and bathroom complete the floor.
A comfortable masonry staircase, with period terracotta steps, harmoniously connects all levels of the home.
First Floor:
The wide corridor, illuminated by the view onto two charming balconies with wrought iron railings, leads to four spacious double bedrooms, one of which has a private bathroom and closet.
Attic Floor:
A large central corridor leads to five attic rooms, including a large double room. From here, a wooden staircase leads to the charming panoramic roof terrace, overlooking the surrounding rolling hills.
Exteriors
The home is surrounded by the greenery and tranquility of a centuries-old park dotted with tall trees. The property also includes an adjacent coppice and agricultural land, partly used as a vineyard, for a total area of 15,570 square meters.
Overall, the property, although habitable, requires improvement and renovation works.
Energy class: G.
PARMA SOUTH, SALA BAGANZA, THE VILLA ON THE HILLS THAT HOSTED GARIBALDI.
Rising among the rolling hills of Maiatico, just a 20-minute drive from Parma, which overlook the plain from above, the centuries-old vegetation protects a villa immersed in the scent of conifers.
The residence boasts an uncommon history that links it to General Garibaldi, who visited Marchesa Teresa Araldi-Trecchi in 1861, the then owner of the residence and sister of Lieutenant Colonel Gaspare Trecchi, a friend and confidant of the general.
Contemporary chronicles attest to how Garibaldi enjoyed walking freely through the local nature, admiring the Malvasia vines, and dining outdoors in the shade of a mighty chestnut tree, a memory of which remains today.
The relaxing holiday spent in a confidential visit to the Marchioness aroused lively interest among the neighboring towns, bringing the residence tributes from numerous personalities eager to meet the hero of two worlds.
The uniqueness of this experience contributes to the villa's place among the significant and historically interesting sites that preserve the Duchy's identity and confers a resonance of emotions that are also felt within it.
Dating back to the early 19th century, the central structure was flanked in the 20th century by a wing culminating in a panoramic tower. From the roof terrace, you can admire the park-now protected in the Boschi di Carrega area-and the expansive plain filtering through the play of the highest branches.
The ground-floor entrances lead to a long corridor with a ceiling decorated with diamond-shaped beams, from which the reception rooms, including the living room and the salon, branch off. These are characterized by a coffered ceiling with floral paintings on a gold and burgundy background, a majestic marble fireplace richly crafted with pierced pillars carved like columns, and exquisite vaulted ceilings made of colored blown glass, held in place by lead. In the kitchen, a stone fireplace stands out, its bas-relief carvings evoking medieval iconography, such as the winged face on the architrave and the "fountain birds" motif on the stone slab above it.
The main staircase, framed by a wrought-iron mantle, leads to the sleeping area, which houses four bedrooms, a bathroom, and a hallway. The ascent to the top floor reveals a vast space that retains its antique terracotta floors and the ancient beams that weave together a solid truss. From the central space, five rooms branch off, each embellished with sloping beams that create unique and evocative spaces.
A final climb leads to the panoramic terrace that crowns the residence with a touch of poetry.
This home, rich in history and potential, offers tranquil spaces that can restore a quality of life that has almost been lost, but is still possible.
 630 sq.m.
4
2
630 sq.m.
4
2

