



for Sale to Besana in Brianza
For sale: Price on Application
Total sqm: 1.500 sq.m.
Rooms: 27
Bedrooms: 14
Bathrooms: 10
 Foto gallery
View 20 photos
Foto gallery
View 20 photos
 1.500 sq.m.
  27 Rooms
  14 Bedrooms
  10 Bathrooms
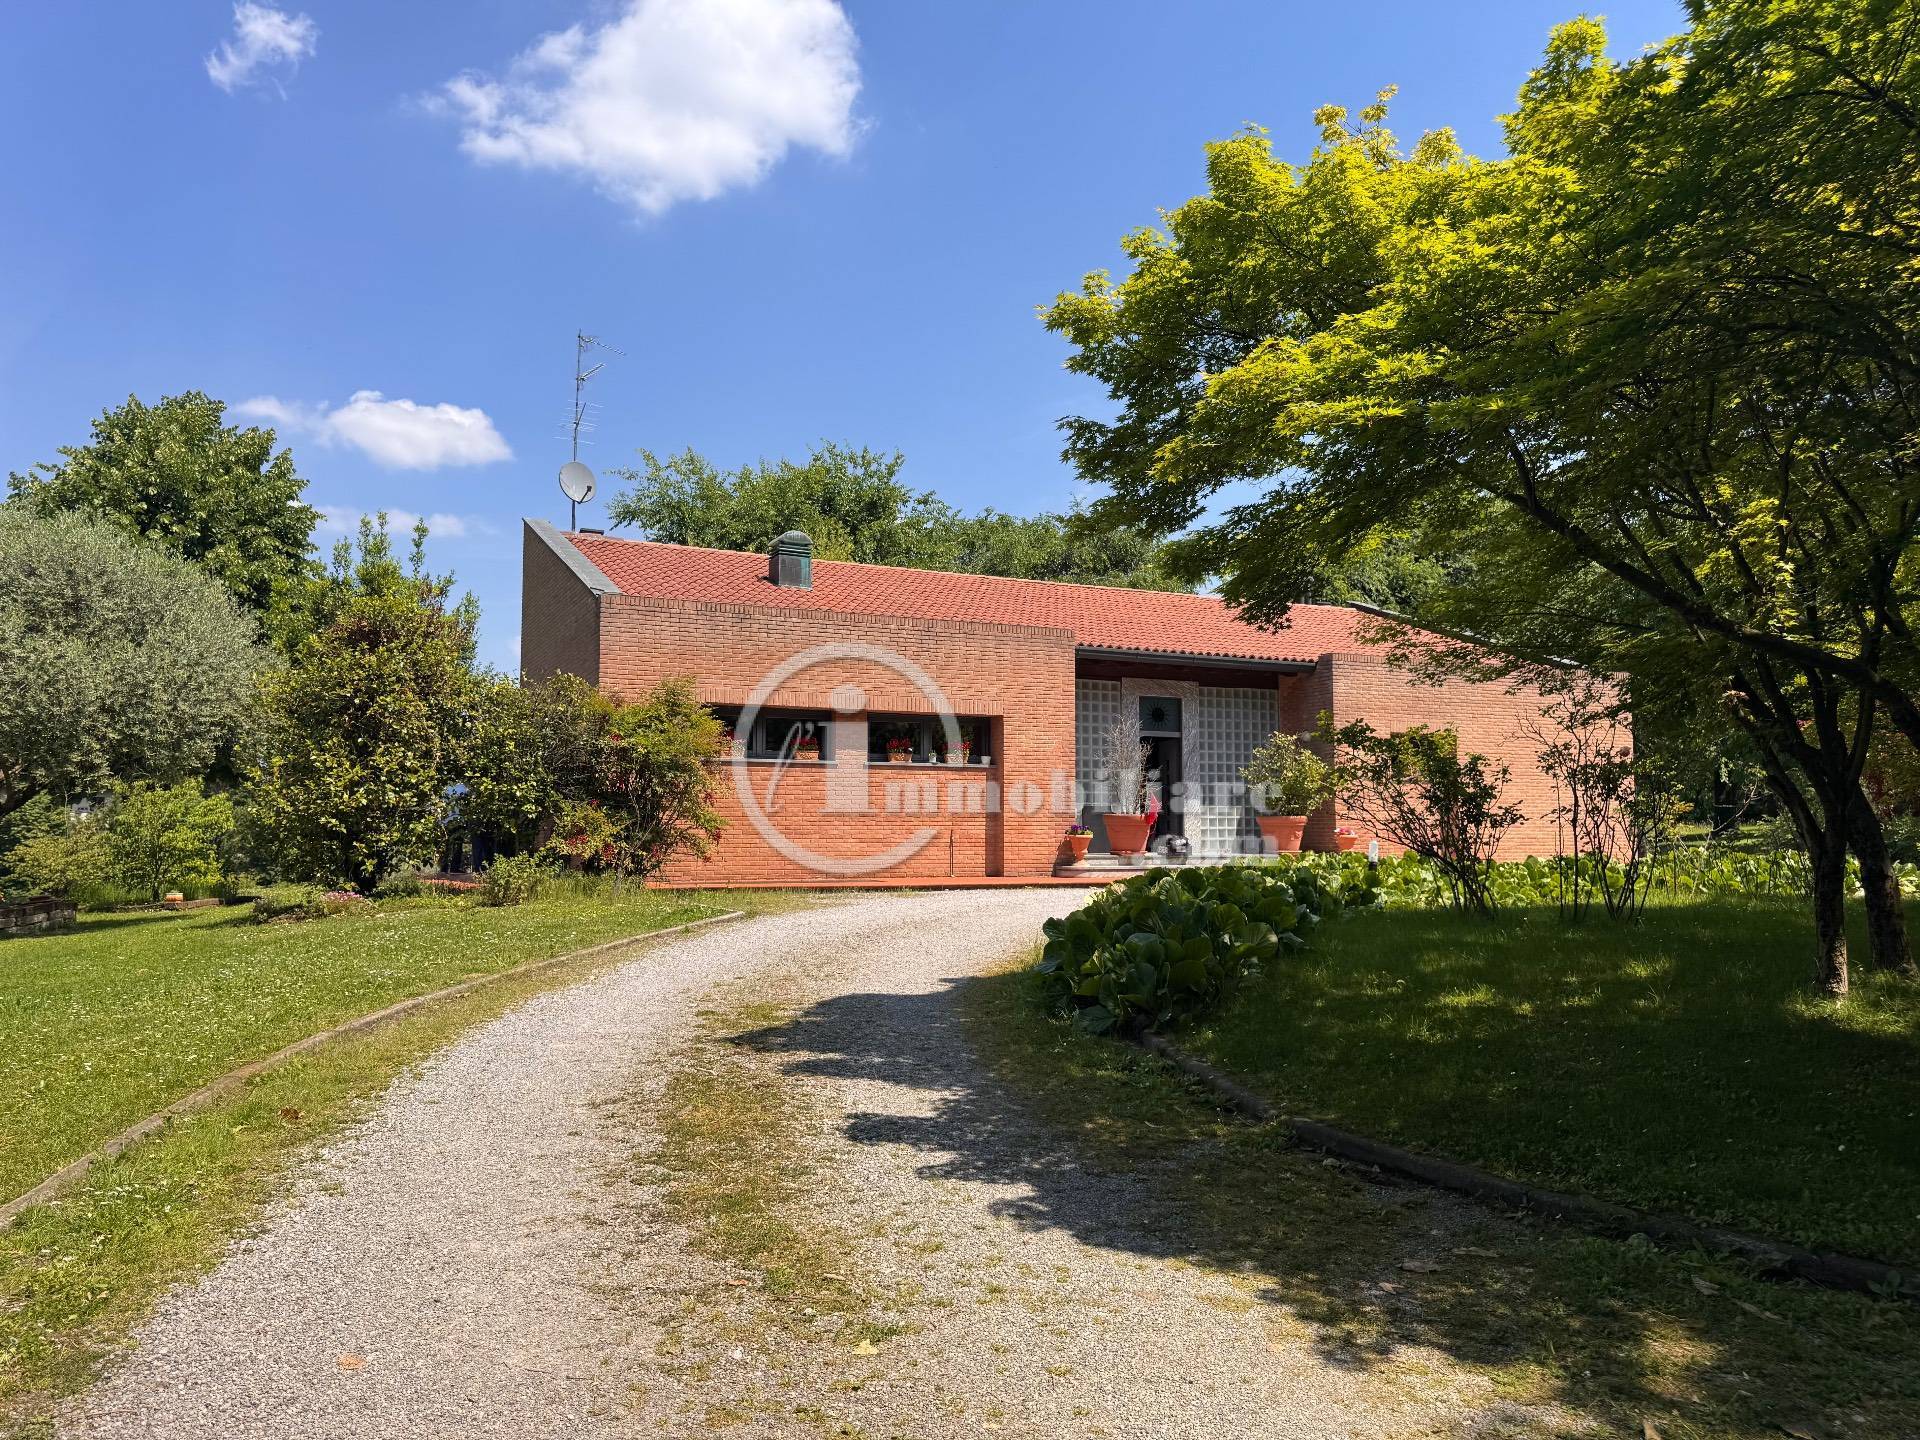
 <strong>Besana in Brianzastrong> - Prestigious property complex of approximately 1,500 square meters surrounded by 27,000 square meters of parkland. <br> <br> <br> In the heart of the green Brianza region, in the hamlet of Caḷ, we offer for <strong>Salestrong> an exclusive property complex nestled in a magnificent private park of approximately 27,000 square meters, completely fenced and embellished with tree-lined avenues, tall hedges, tall trees, and evocative natural views. <br> The property represents a unique solution for its charm, privacy and architectural value.<br> <br> <br> The estate currently has two independent internal entrances: the first is via a private road where the former caretaker's house is located, and the second offers direct access to the main villa via a tree-lined avenue, designed to ensure maximum privacy and elegance. <br> In the event of a future division into lots, there is also the possibility of creating a third entrance, thus creating a shared access while maintaining two completely independent entrances.<br> <br> <br> Inside the park there are three main buildings, perfectly integrated into the natural context. <br> A truly unique feature is the large artificial lake with a well, which gives the property an atmosphere of rare tranquility and is home to aquatic animals and vegetation, creating a true private oasis.<br> <br> <br> In a dominant and panoramic position stands the master villa with patio, designed by a famous international architect, with a total surface area of approximately 600 m2 spread over several levels. <br> The residence stands out for its strong architectural identity, its spacious, bright spaces, and the seamless connection between interior and exterior. Large windows frame the greenery of the park and the lake, while the design enhances natural light, privacy, and livability. The covered patio in the living area is particularly striking, conceived as a natural extension of the interior.<br> <br> <br> The property's former stables and stables have been expertly restored and transformed into elegant independent residences and spaces dedicated to relaxation and conviviality. The buildings house several residential units, internal courtyards, and large furnished outdoor areas, ideal for enjoying the outdoors to the full, totaling approximately 630 square meters. Pergola-covered terraces, private gardens, and a swimming pool with a hydromassage area complete the property.<br> <br> <br> At the front of the property is the former caretaker's house, now divided into three residential units: one on two levels (ground floor and first floor) measuring approximately 110 square meters, one on the ground floor measuring approximately 75 square meters, and another on the first floor, also measuring approximately 75 square meters. All units are independent and have their own private garden.<br> <br> <br> A property of extraordinary charm and rare availability, ideal as a prestigious private residence, a charming relais, a location for exclusive events, or a hospitality project immersed in nature, just a short distance from Milan and Lake Como.<br> <br> <br> For information and inspections<br> <br> <br> L'immobiliare.com Milano Magenta<br>Milano Via Vincenzo Monti 12 - MM1-MM2 Cadorna - MM1 Conciliazione<br>milano.magenta@limmobiliare.com<br>Tel. +39 02 49600881 === Mob. +39 392 1430000 === Mob. +39 340 6404288<br> You can also contact us via WhatsApp at +39 334 1960048
 1.500 sq.m.
14
10
1.500 sq.m.
14
10


