



for Sale to Cologno Monzese
For sale: Price on Application
Total sqm: 170 sq.m.
Rooms: 5
Bathrooms: 3
 Foto gallery
View 20 photos
Foto gallery
View 20 photos
 170 sq.m.
  5 Rooms
  3 Bathrooms
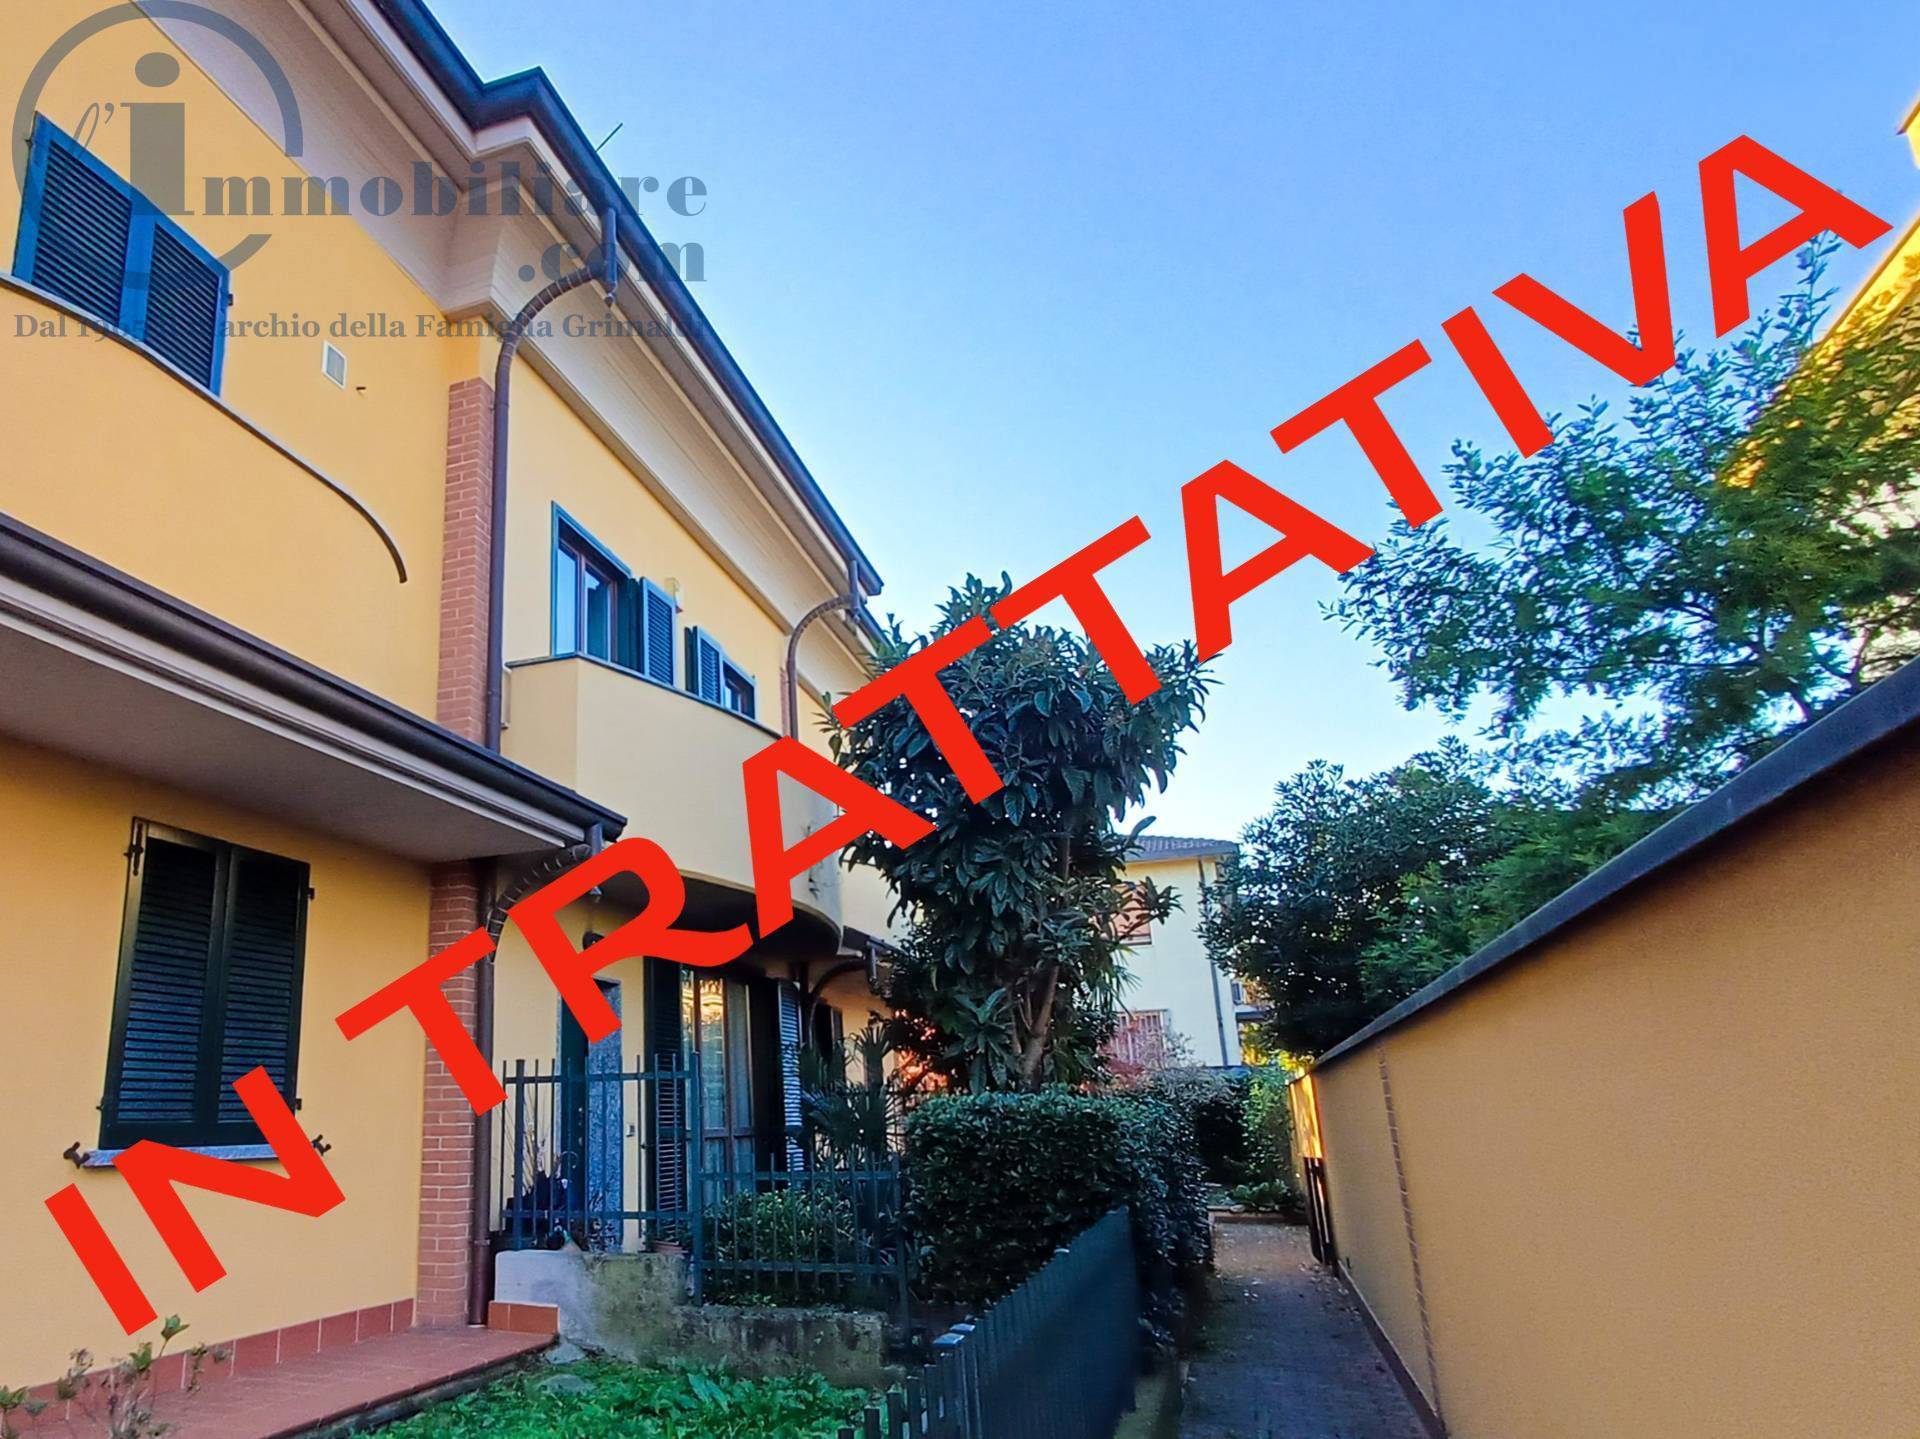
 TERRACED HOUSE in the center of Cologno Monzese with double garage.
The property is the central portion of a complex consisting of 3 terraced houses built in 2001.
It has a floor area of 200 square meters, independent access and is spread over three levels above ground, in addition to the basement with a double garage in width and a large tavern with a laundry room.
The entrance from the front garden leads to a large and bright living area consisting of a living/dining room, eat-in kitchen and the first bathroom.
The kitchen leads to the private garden at the back, offering the opportunity to enjoy moments in the open air while ensuring the comfort and privacy of your own home.
From the living area, a comfortable staircase leads to the first floor, which includes three bedrooms, each served by two large balconies, and a second bathroom with a bathtub.
From here you can also reach the very large open-space attic with skylight and windows.
The property is located in a quiet residential area in the heart of the city, convenient for all the amenities Cologno Monzese has to offer. The M2 metro station and the pedestrian area with its shops are just a few minutes' walk away. The area also offers schools, supermarkets, the town hall, the library, and public parks.
 170 sq.m.
3
170 sq.m.
3

